 ↗
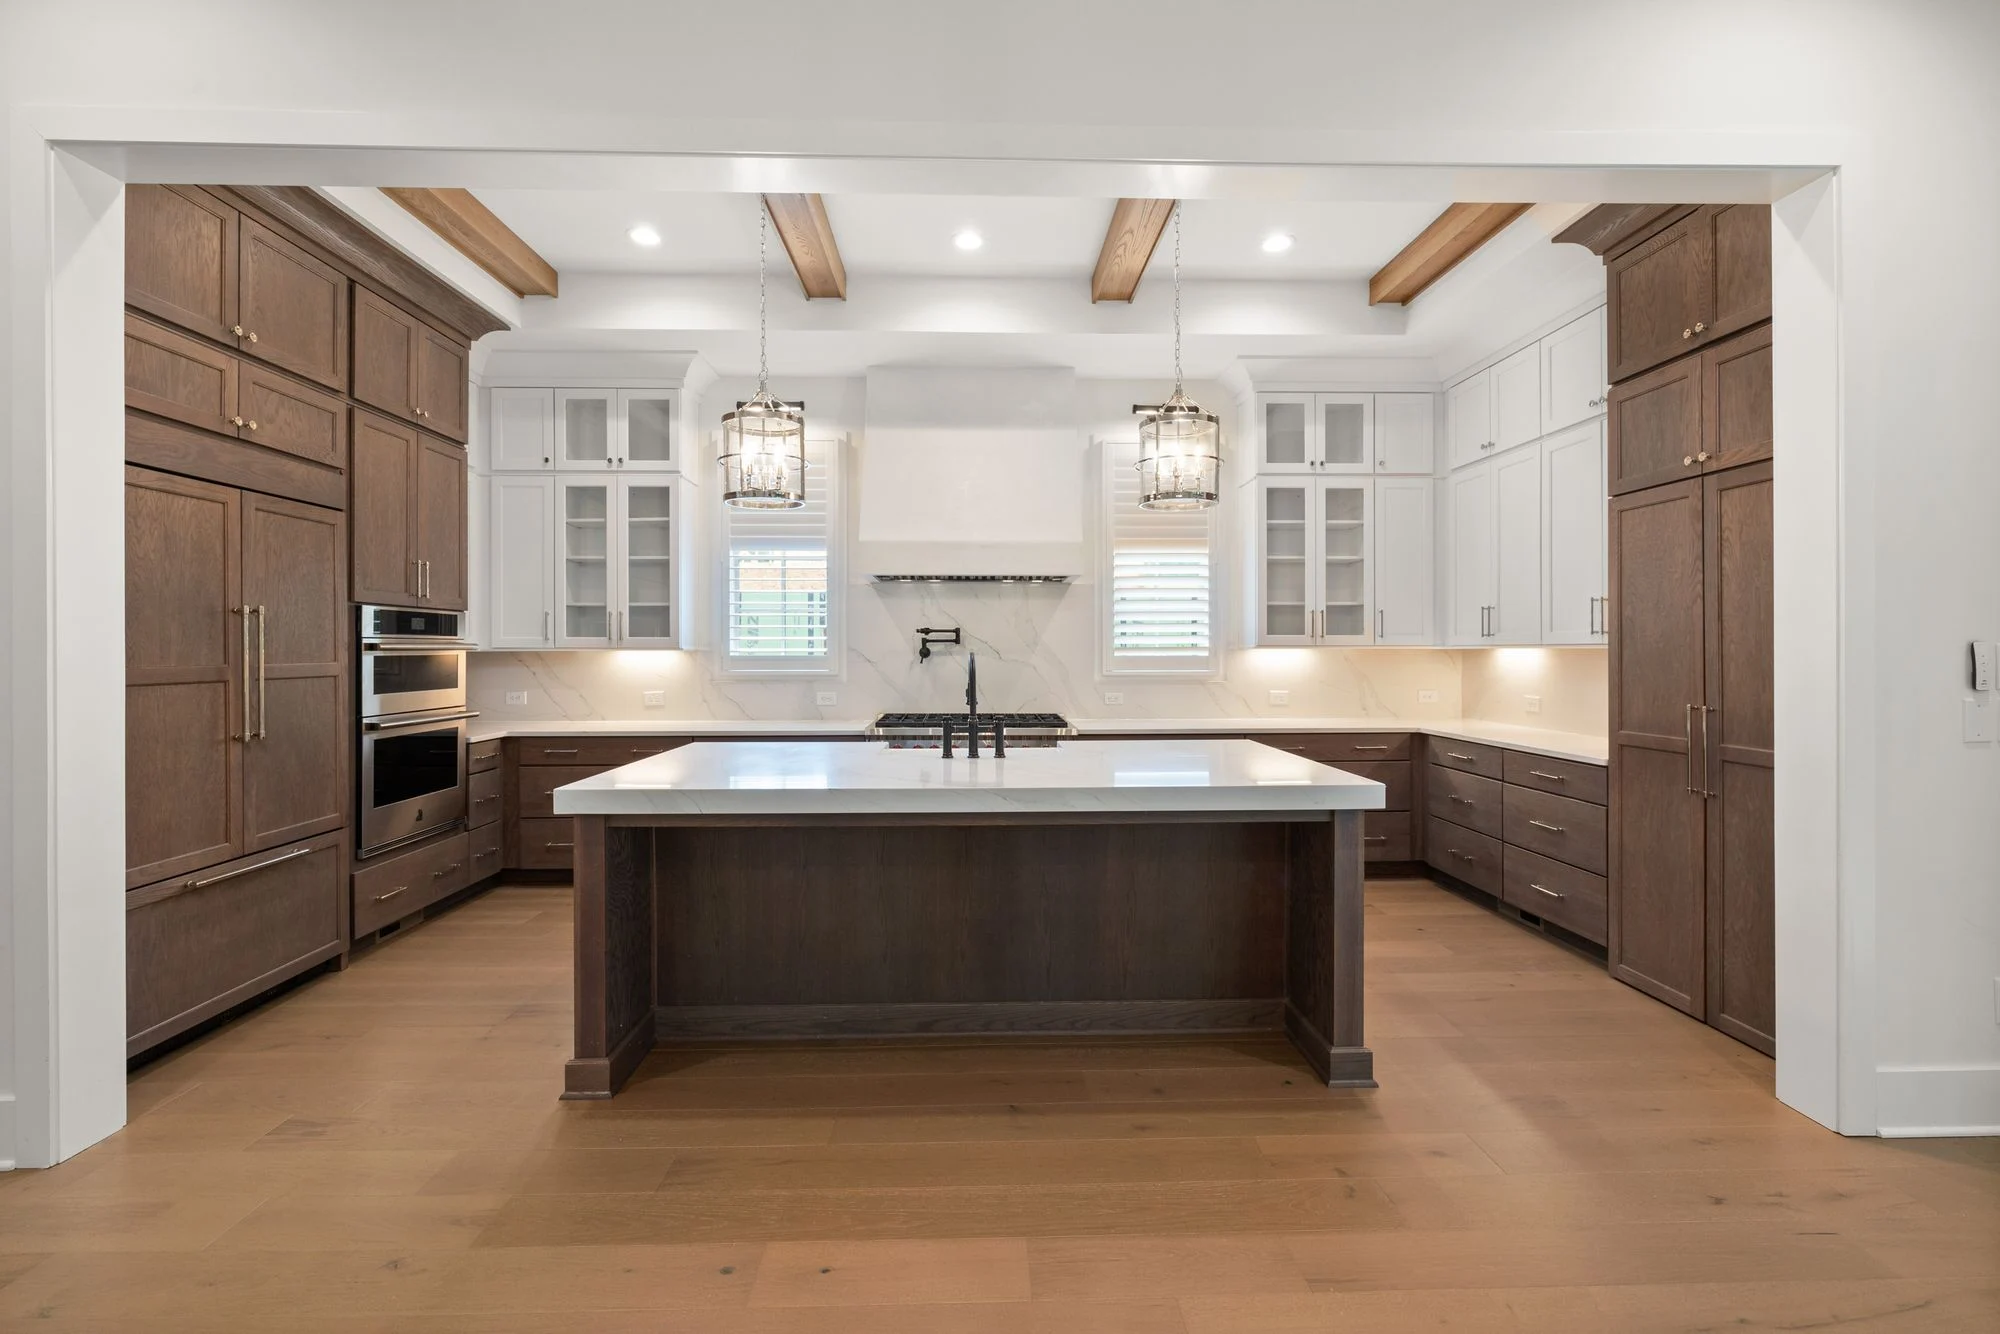
Kitchens / DESIGN INSPIRATION
 FORM & FIELDHOME REMODELING
A MORE CONSIDERED WAY TO REMODEL
Thoughtful spaces. Purposeful details.
A home that works beautifully for you.
Good mornings.
Long dinners.
Life, well lived.
THE POSSIBILITIES
From a kitchen that brings everyone together to a whole home that finally flows. Start with the way you want to live.
Explore all our services THE DETAILS MAKE THE DIFFERENCE.
FORM MEETS EVERYDAY LIFE
Your home should feel like it belongs to you.
That starts with better questions. How do you move through your day? What feels cramped? What deserves more room? We bring those answers into a thoughtful conversation about layout, materials, and the practical work behind a good result.
THE INSPIRATION EDIT
Explore material palettes, layouts, and ideas for your next chapter. A curated collection of design inspiration.
Explore the collectionA LITTLE MORE CLARITY
Share your priorities, property location, budget, and timing.
Review the existing space and develop a considered scope.
Align selections, responsibilities, and a project-specific proposal.
Coordinate the work, decisions, and final walkthrough.
FIELD NOTES
Tell us what you want to improve, your property location, and your approximate budget and timing. We will review the fit and arrange the next conversation.
A reliable proposal needs a defined scope and a review of the existing property. The planning tools here organize your assumptions; they are not a construction quote.
The schedule depends on scope, selections, existing conditions, approvals, and material availability. Ask for a project-specific sequence and the assumptions behind it.
Responsibilities should be identified in the written project agreement. Required approvals vary by property and location.
It depends on access, facilities, safety, and the scope. Discuss daily routines, temporary arrangements, and occupied areas before work begins.
YOUR HOME. ITS NEXT CHAPTER.
Tell us what you have in mind. Let’s find a thoughtful way forward.
Start your project