A useful layout
Explore a more comfortable relationship between the shower, vanity, bath, and storage.
 FORM & FIELDHOME REMODELING
Bathroom remodeling
Comfortable, considered bathrooms that make space for a calmer start and finish.
Tell us about your project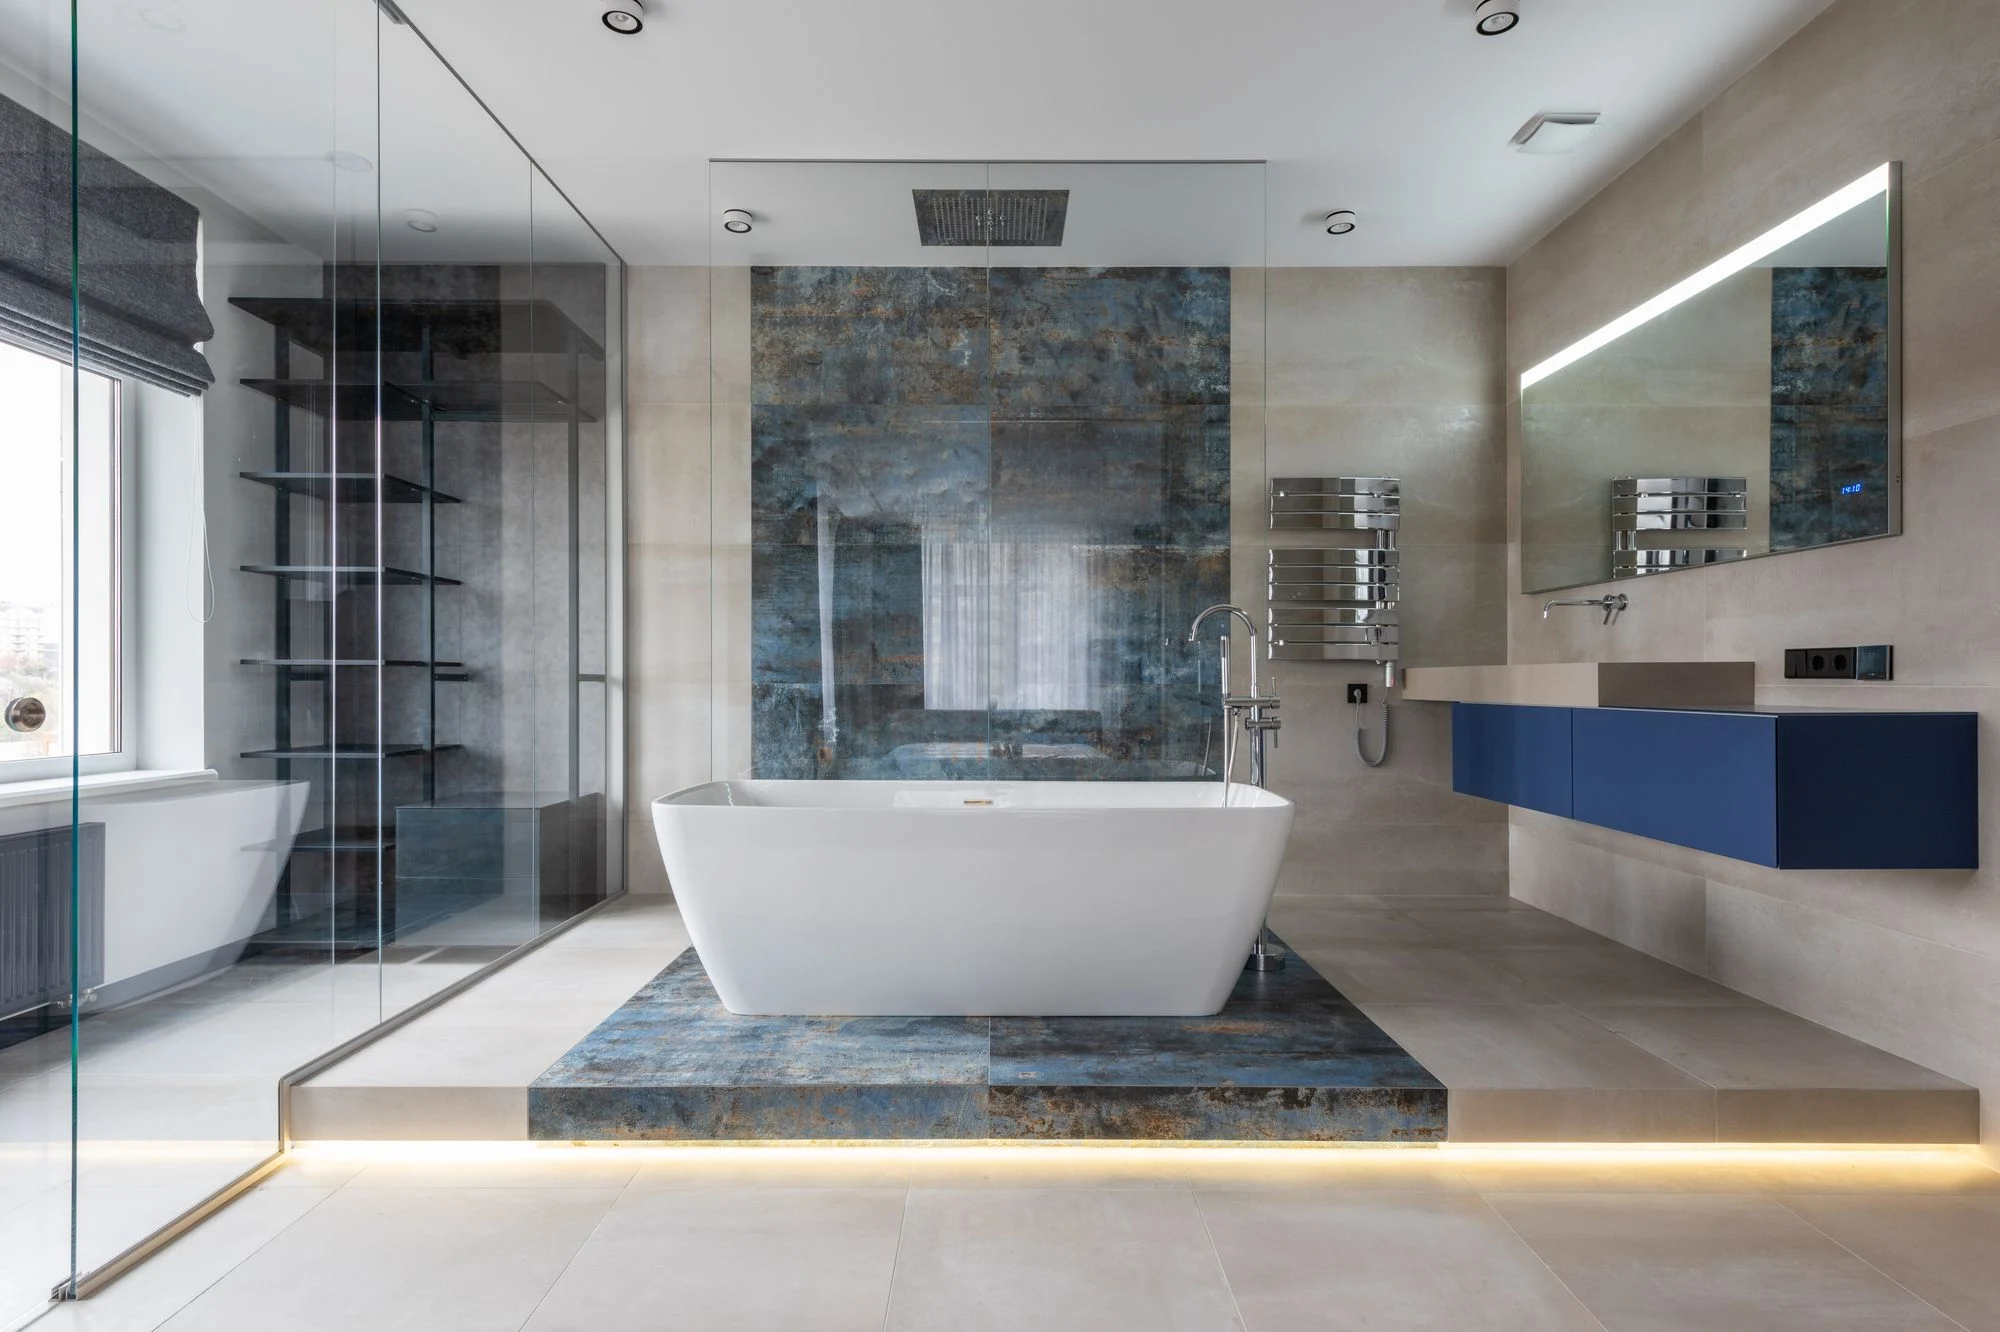
DESIGNED AROUND REAL LIFE
A bathroom brings together a lot of detail in a compact space. Our planning conversations look beyond finishes to storage, circulation, ventilation, and how the room will serve you over time.
Your project begins with priorities and existing conditions. We discuss the scope, decisions, and specialist input needed before a construction proposal can take shape.
THE DETAILS WE CONSIDER
Explore a more comfortable relationship between the shower, vanity, bath, and storage.
Discuss cleaning, maintenance, wet-area suitability, and the finish underfoot.
Coordinate fixtures, mirror lighting, niche positions, and the junctions between materials.
PREPARE FOR YOUR FIRST CONVERSATION
Pricing and scheduling follow a defined scope. Make early assumptions visible so you can compare options clearly.
Understand project investmentOften that is a useful starting point for discussion, but drainage, waterproofing, dimensions, and local requirements must be assessed.
Discuss your needs early. Clearances, entry details, grab-bar support, and fixture placement should be reviewed with the appropriate professionals.
Scope, existing conditions, inspections, and lead times all affect sequencing. The project proposal should explain the anticipated schedule.
YOUR HOME. ITS NEXT CHAPTER.
Tell us what you have in mind. Let’s find a thoughtful way forward.
Start your project