Feasibility first
Discuss site constraints, access, existing structure, and the need for specialist advice.
 FORM & FIELDHOME REMODELING
Home additions
Explore additional space that belongs to the home you already know.
Tell us about your project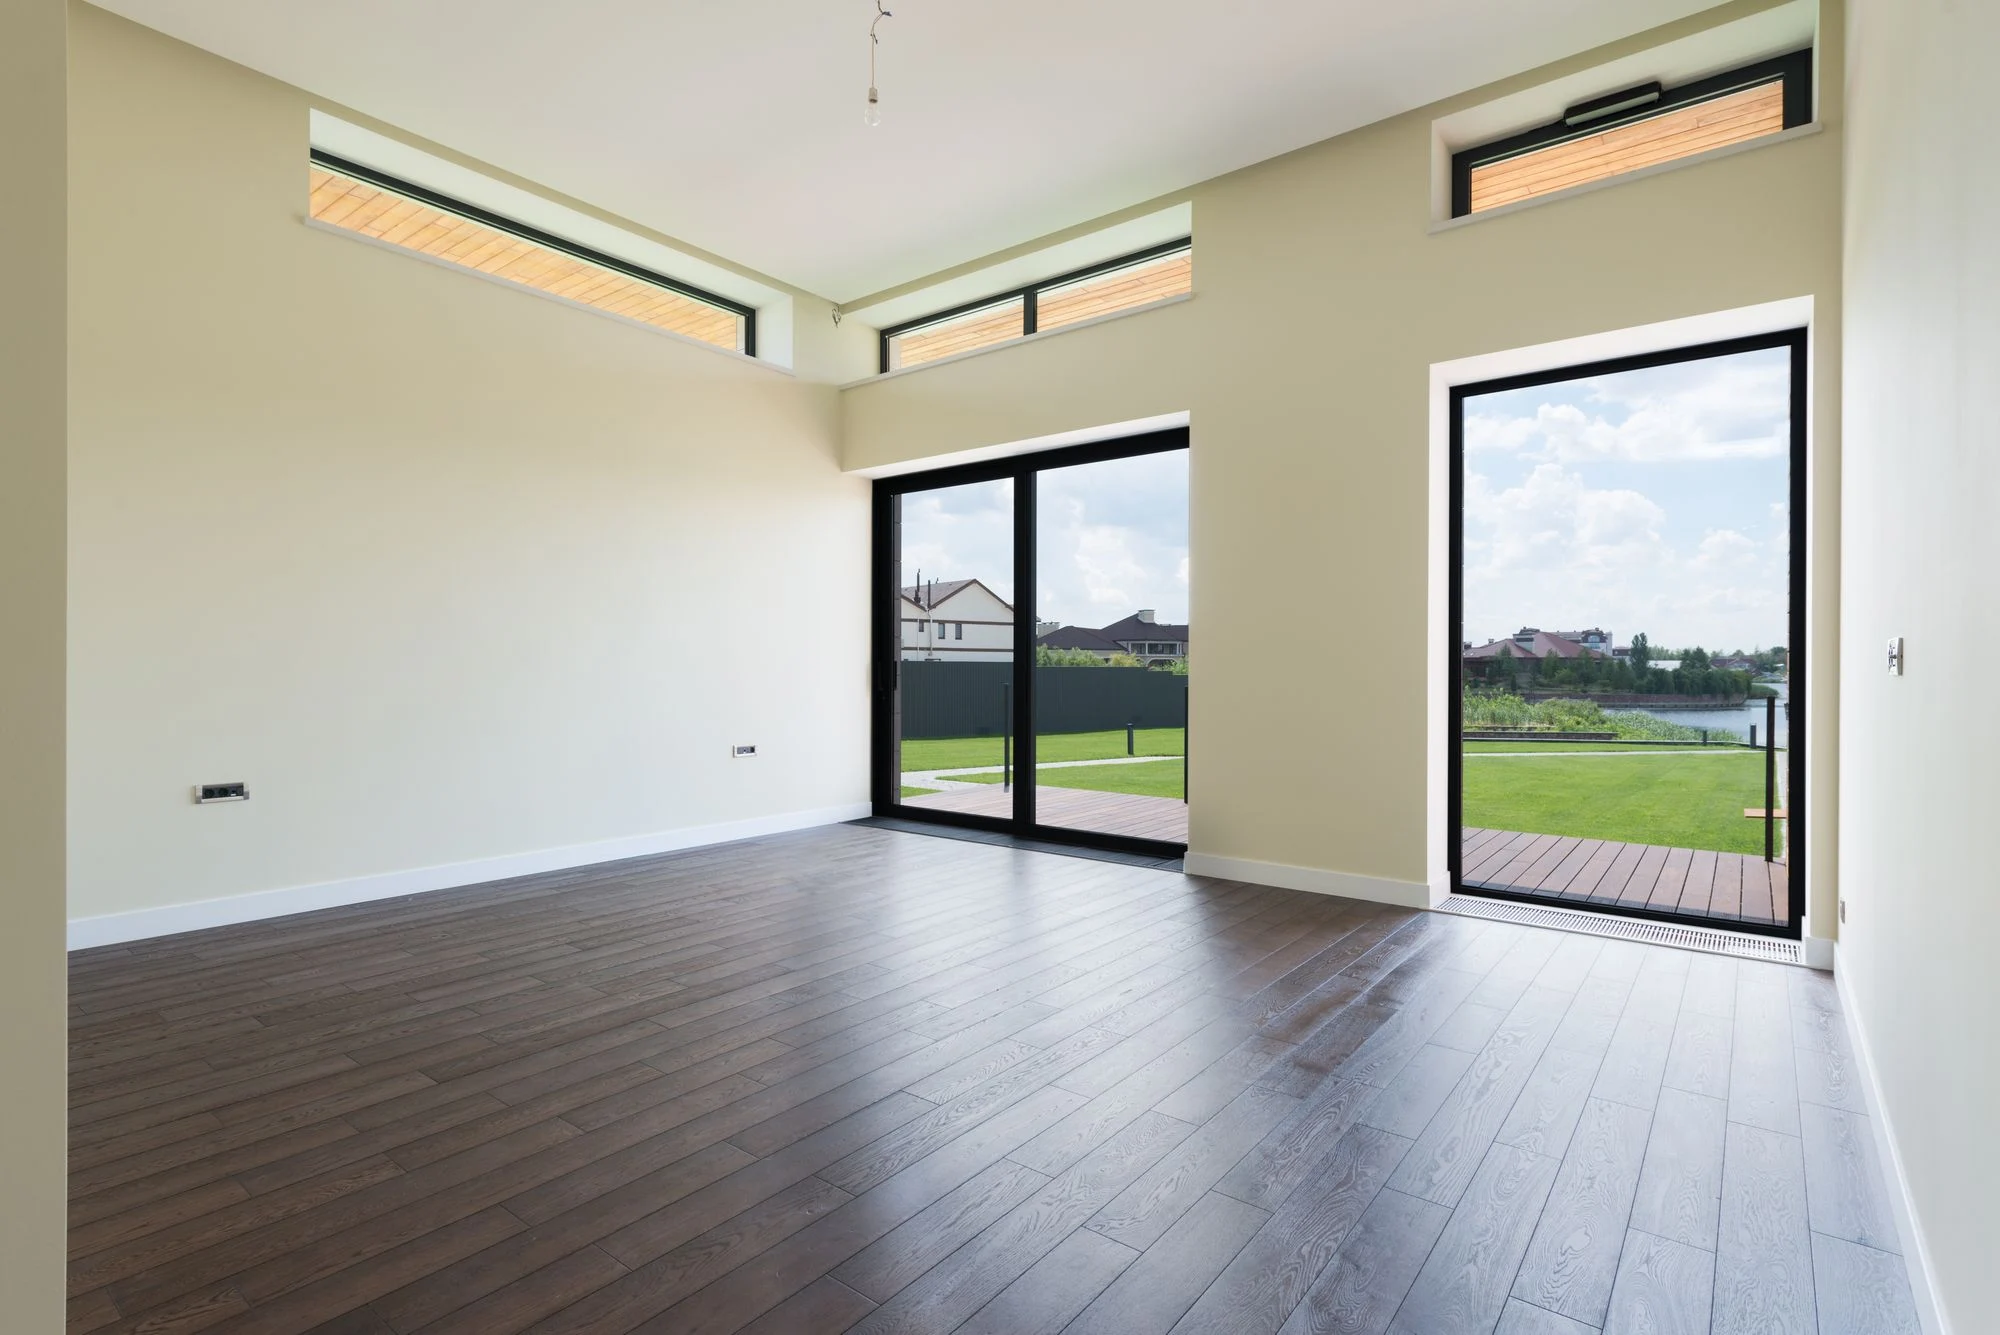
DESIGNED AROUND REAL LIFE
An addition should feel like a natural next chapter. Early planning considers the existing home, the site, your priorities, and the approvals needed before any construction commitment.
Your project begins with priorities and existing conditions. We discuss the scope, decisions, and specialist input needed before a construction proposal can take shape.
THE DETAILS WE CONSIDER
Discuss site constraints, access, existing structure, and the need for specialist advice.
Think about light, circulation, roof lines, and the meeting of old and new.
Include the less visible work: utilities, exterior transitions, site work, and finishing.
PREPARE FOR YOUR FIRST CONVERSATION
Pricing and scheduling follow a defined scope. Make early assumptions visible so you can compare options clearly.
Understand project investmentAn online inquiry starts the conversation. Feasibility requires property-specific assessment and review of applicable requirements.
The written agreement should state who prepares submissions, obtains approvals, and coordinates required inspections.
Material availability and existing conditions influence the approach. Discuss the intended relationship between new and existing spaces during design.
YOUR HOME. ITS NEXT CHAPTER.
Tell us what you have in mind. Let’s find a thoughtful way forward.
Start your project