Layout & flow
Make room for preparation, cooking, gathering, and the paths between them.
 FORM & FIELDHOME REMODELING
Kitchen remodeling
Thoughtful layouts, hardworking storage, and materials that feel right at home.
Tell us about your project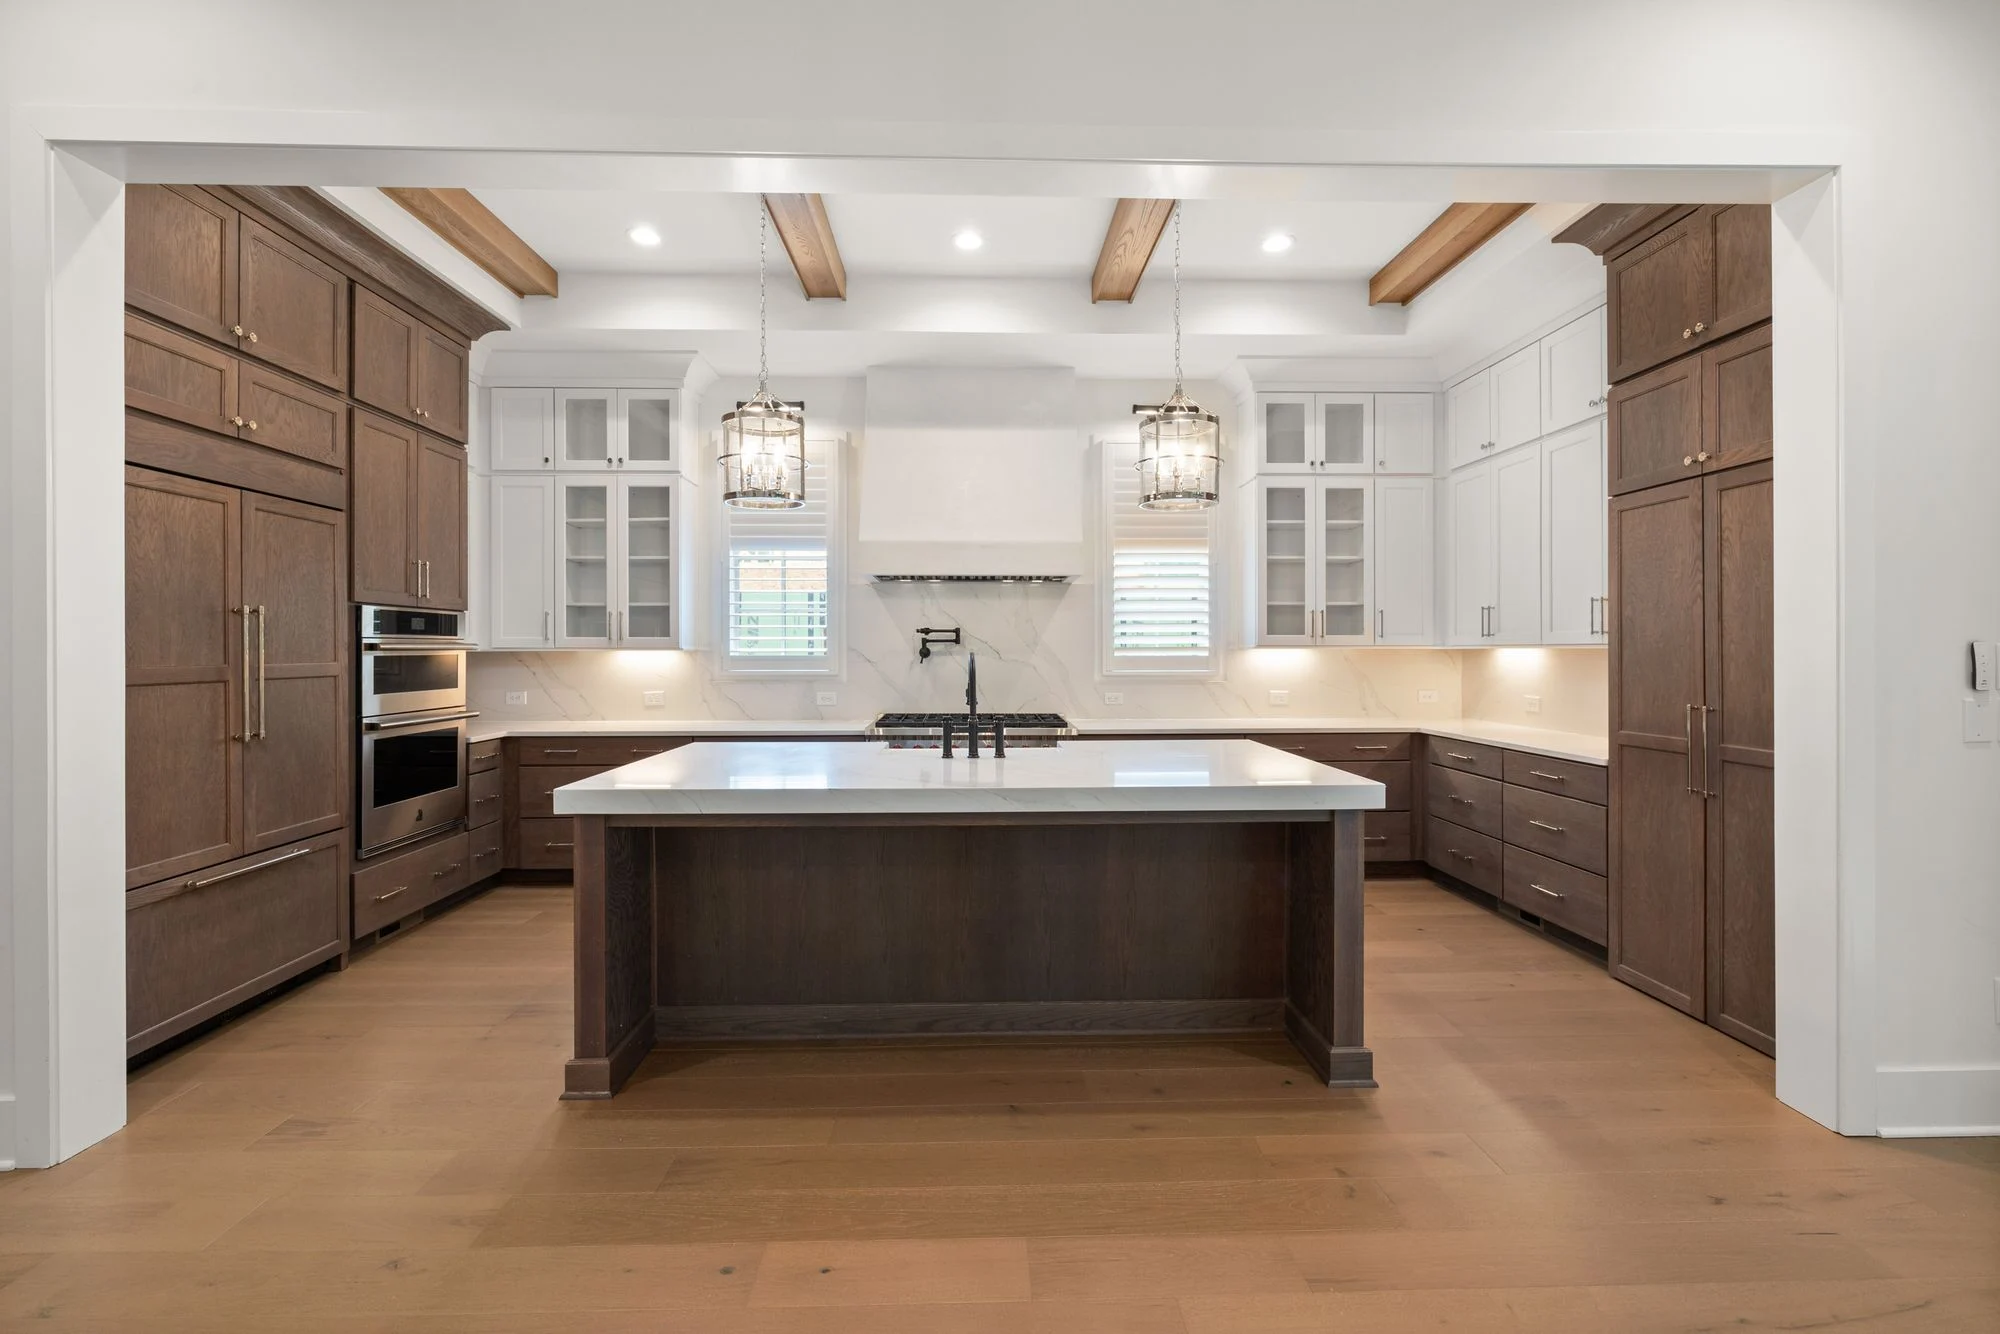
DESIGNED AROUND REAL LIFE
The best kitchens work beautifully before they look beautiful. We start with the way you cook, gather, and move through the space, then explore a layout that makes everyday life easier.
Your project begins with priorities and existing conditions. We discuss the scope, decisions, and specialist input needed before a construction proposal can take shape.
THE DETAILS WE CONSIDER
Make room for preparation, cooking, gathering, and the paths between them.
Balance the things you want to display with the things you need close at hand.
Consider surfaces, hardware, task lighting, and the details that bring the room together.
PREPARE FOR YOUR FIRST CONVERSATION
Pricing and scheduling follow a defined scope. Make early assumptions visible so you can compare options clearly.
Understand project investmentA site assessment establishes what may be possible. Structural, plumbing, electrical, and ventilation changes need appropriate design and approvals.
Start with your priorities and layout. Appliance dimensions and cabinet planning influence surfaces, lighting, and installation details.
Discuss a temporary kitchen, work access, dust separation, and the anticipated disruption before deciding.
YOUR HOME. ITS NEXT CHAPTER.
Tell us what you have in mind. Let’s find a thoughtful way forward.
Start your project